
Building for Wyoming Winters: Exterior Features That Matter in a New Home
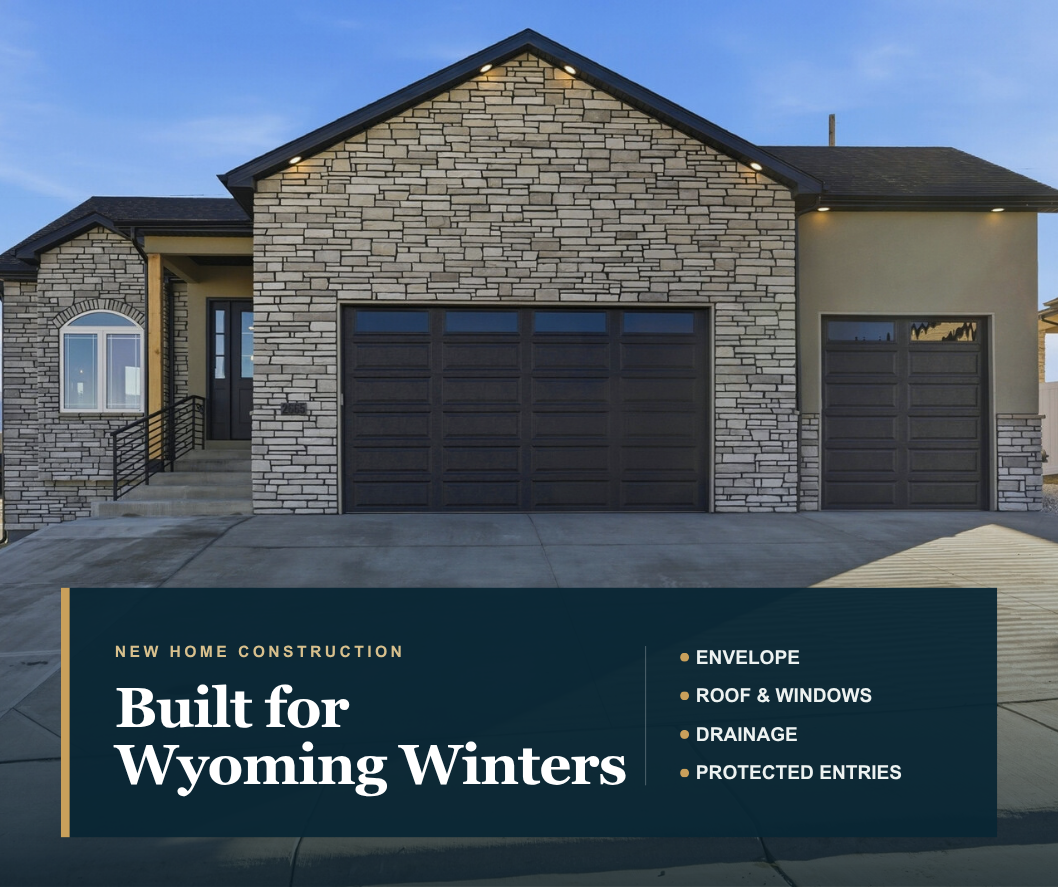
How the roof, walls, windows, drainage, and site work together in Casper’s climate
A Winter-Ready Home Is a Coordinated System
A new home in Casper should be designed for more than a cold temperature on a weather app. Wyoming conditions can combine wind, snow, sun, dry air, rapid temperature swings, drifting, and repeated freeze-thaw cycles. The exterior must manage all of those forces while keeping the interior comfortable and protecting the structure.
No single product makes a home winter-ready. Performance comes from coordinated decisions about the site, foundation, walls, roof, openings, exterior finishes, drainage, and entrances. The details at transitions—where materials meet—are often as important as the materials themselves.
Here are the exterior features to discuss with your designer and builder before construction begins.
1. A Continuous, Well-Detailed Building Envelope
The building envelope separates conditioned space from outdoor weather. It includes the foundation, above-grade walls, roof or attic, windows, doors, and all the connections between them. A strong cold-climate enclosure manages water, air, heat, and vapor in a coordinated way.
Insulation performs best when it is continuous and installed without gaps, compression, or unplanned thermal bridges. The air-control layer must also connect across wall-to-roof, wall-to-foundation, window, door, and utility penetrations. Small discontinuities can create drafts, cold surfaces, and places where moisture may condense.
Ask the builder to explain the control layers as a system: where each layer is located, how transitions are sealed, and how the details will be inspected before they are covered.
2. Roof Design for Snow, Wind, and Water
Roof shape, slope, structure, underlayment, flashing, ventilation, and drainage all affect winter performance. The design should account for local loads and for how snow will collect, drift, melt, and leave the roof.
Important details include:
Roof geometry that limits vulnerable valleys and uncontrolled snow shedding
Flashing at walls, chimneys, vents, skylights, and roof transitions
Appropriate underlayment and water-shedding layers
Balanced attic insulation, air sealing, and ventilation where applicable
Durable edges, fascia, soffits, and penetrations
A plan for gutters, downspouts, and discharge where they are used
Snow should not be directed onto primary walkways, steps, equipment, or frequently used doors. Roof drainage should move water away without creating ice at entrances or saturating the foundation area.
3. Windows and Doors That Fit the Assembly
Window and door ratings matter, but installation quality is equally important. Openings interrupt the wall’s insulation, air barrier, and drainage plane. Each unit needs structural support, sill drainage, flashing, air sealing, and exterior transitions that match the wall system.
For comfort and efficiency, consider whole-unit thermal performance, glass configuration, solar exposure, frame material, operability, and placement. Larger areas of glass can provide views and daylight, but they should be coordinated with orientation, shading, heating loads, interior comfort, and structural design.
Exterior doors also need durable thresholds, weatherstripping, flashing, and protection from prevailing weather. Mudrooms, vestibules, covered entries, and thoughtful door placement can reduce direct exposure to wind and snow.
4. Durable Cladding and Water-Managed Details
Siding, stucco, masonry, and other claddings are the visible exterior, but they are not the only defense against water. The wall behind the cladding needs a reliable drainage plane, integrated flashings, and properly detailed openings and penetrations.
Material selection should consider wind exposure, impact risk, maintenance, color and heat absorption, movement, and how the product handles repeated wetting and temperature changes. Installation details should provide clear paths for water to drain and materials to dry.
Pay close attention to transitions at decks, roofs, stone or masonry accents, hose bibs, utility lines, vents, light fixtures, and changes in cladding. These junctions require deliberate flashing and sealant details rather than field improvisation.
5. Grading and Drainage That Protect the Foundation
A winter-ready home starts with the lot. Finished grades should direct surface water away from the foundation and preserve positive drainage after landscaping settles. Downspouts and roof runoff should discharge to planned locations that do not create ice, erosion, or saturated soil near the house.
The site plan should also consider snow storage. Plowed and shoveled snow eventually melts, so piles should not block drainage paths, cover mechanical equipment, or concentrate water against the home.
Foundation waterproofing or damp-proofing, perimeter drainage, backfill, exterior insulation, and slab details should be selected for the site conditions and coordinated before they become inaccessible.
6. Protected Entrances and Safer Winter Circulation
Entries work hard in a Wyoming winter. Roof coverage, recessed doors, wind protection, lighting, handrails, slip-resistant surfaces, and manageable slopes all improve daily use. The design should provide room for snow removal and avoid sending roof melt onto steps or landings.
Walkways, driveways, patios, and exterior stairs should be coordinated with drainage and freeze-thaw exposure. Concrete mix, base preparation, joints, slope, curing, and finishing all influence long-term durability. Decorative decisions should never compromise drainage or safe footing.
7. Exterior Mechanical and Utility Planning
Vents, meters, hose connections, heat-pump equipment, combustion openings, and service penetrations should be planned—not scattered after the exterior is complete. Equipment needs manufacturer-required clearances, service access, protection from snow and roof discharge, and appropriate elevation above expected accumulation.
Every penetration through the wall or roof must connect cleanly to the water, air, and thermal control layers. Grouping and coordinating utilities early can reduce unnecessary openings and produce a cleaner exterior.
8. Details That Support Maintenance
The best exterior design anticipates inspection, cleaning, repair, and replacement. Gutters should be reachable where practical. Sealant joints, exterior equipment, filters, vents, and shutoffs should be accessible. Cladding clearances and drainage openings should remain visible rather than being buried by landscaping.
Choose materials and assemblies with a maintenance plan you are willing to follow. Durable construction reduces risk, but every exterior still benefits from seasonal checks after severe wind, hail, snow, or rapid thaw.
Questions to Ask Your New-Home Builder
How do the air, water, thermal, and vapor control layers connect?
How is the roof designed for snow movement, wind, and drainage?
How will windows and doors be flashed, air-sealed, and inspected?
Where will roof water and snowmelt go?
How does the grading plan protect the foundation after landscaping?
Which exterior transitions receive special flashing details?
How are entries and walkways protected from snow and ice?
What quality-control checks occur before exterior layers are covered?
What seasonal maintenance will the completed home require?
Frequently Asked Questions
Is more insulation always better?
Insulation level matters, but continuity and installation quality matter too. A high nominal value can underperform when gaps, compression, thermal bridges, or air leakage interrupt the enclosure.
Do high-performance windows prevent drafts by themselves?
No. The unit and its installation work together. Proper sizing, flashing, air sealing, and integration with the wall system are essential to comfort and water management.
Are gutters necessary on every Wyoming home?
That decision depends on roof geometry, site drainage, entrances, foundation conditions, and maintenance. Whether water is managed with gutters or another strategy, roof runoff still needs a safe, intentional path away from the building.
When should exterior details be finalized?
During design—before framing and material ordering. Early coordination lets the structural, roofing, window, cladding, drainage, and site plans support one another.
Build for the Climate From the Beginning
A home that performs well through a Casper winter is the result of many connected choices. When the envelope, roof, openings, cladding, drainage, entries, and utilities are designed as one system, the home is better prepared for comfort, durability, and manageable maintenance.
Skyline Construction builds homes for the realities of Central Wyoming. Explore our new construction work and contact Skyline Construction to discuss a home designed for your lot, your priorities, and Casper’s climate.
Skyline Construction LLC
259 S Center, Ste 201, Casper, WY 82601
Phone: (307) 225-9399
Email: info@skyline307.com
Website: https://www.skyline307.com/