
Basement Finishing in Casper: How to Create Comfortable, Usable Living Space
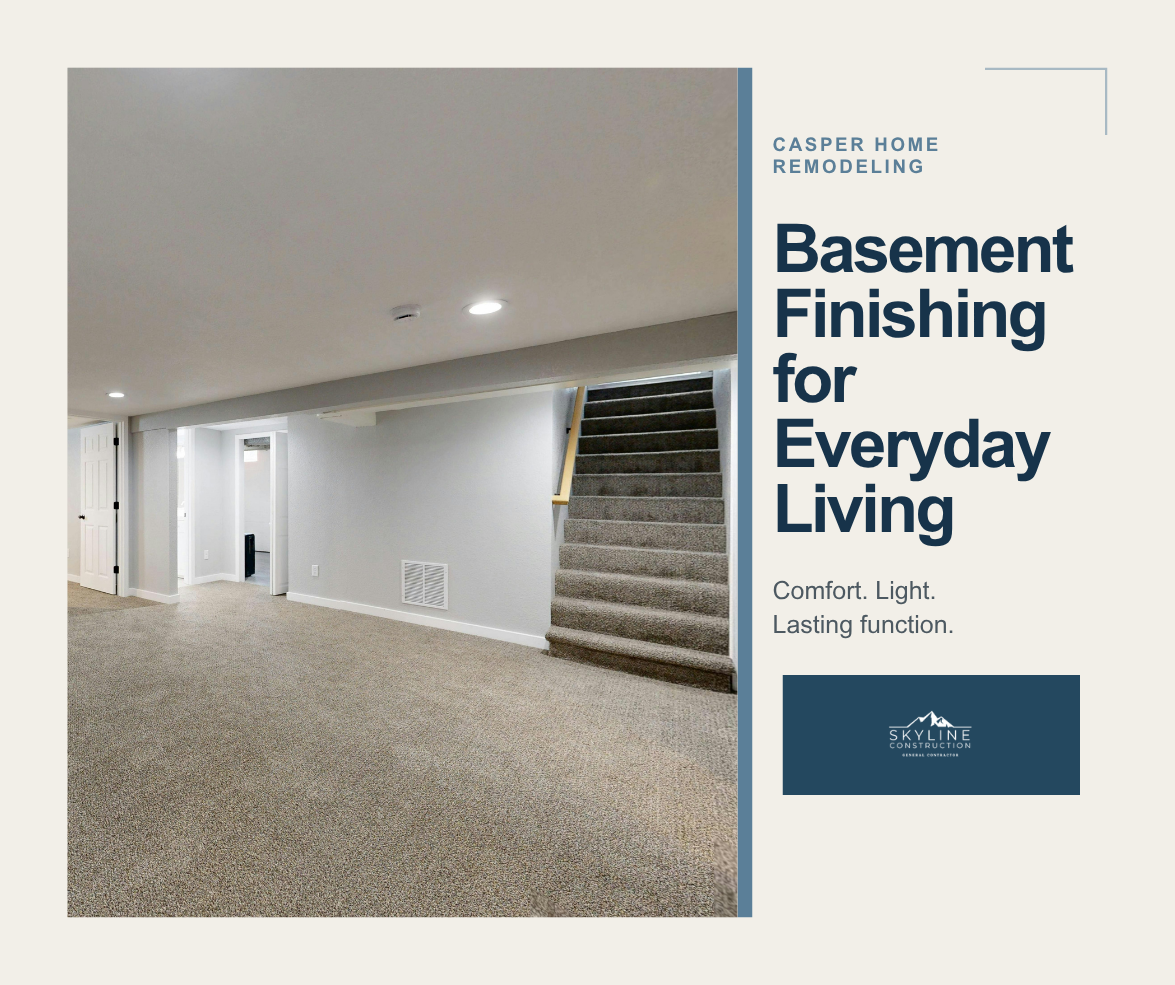
A practical guide to layout, moisture control, comfort, safety, storage, and durable finishes for a Casper basement remodel
An unfinished or outdated basement can hold some of the most flexible square footage in a Casper home. With the right plan, it can become a family room, guest suite, home office, fitness area, playroom, hobby space, storage zone, or a combination of uses that support daily life.
Basement finishing is different from remodeling an above-grade room. The space is connected to the foundation, soil, drainage, mechanical systems, and limited natural light. Comfort and durability depend on resolving those conditions before selecting flooring, paint, or furniture. The following planning priorities can help homeowners create a finished basement that feels intentional rather than simply covered over.
1. Define How the Basement Should Work
Start with activities, not walls. List the people who will use the basement, when they will use it, and what each activity requires. A media room may need sound control and limited glare. A guest bedroom needs privacy, safe egress, convenient access to a bathroom, and comfortable temperature control. A home office benefits from daylight, acoustic separation, and reliable power and data.
Rank the uses as must-haves, preferred features, and possible future additions. This helps the contractor organize the floor plan around priorities and protects the budget from being spread across rooms that will rarely be used.
2. Address Moisture Before Finishing
Do not conceal active water problems behind insulation, drywall, or flooring. Look for staining, efflorescence, musty odors, damp materials, foundation cracks, condensation, and signs of past water entry. Exterior grading, roof drainage, downspout discharge, foundation conditions, plumbing, and interior humidity can all affect the lower level.
The correct solution depends on the source. It may involve exterior drainage improvements, plumbing repairs, crack treatment, air sealing, dehumidification, or other corrective work. A dry basement is the foundation of every finish decision that follows.
3. Confirm Egress, Permits, and Safety Requirements
Bedrooms and other habitable spaces may require specific emergency escape and rescue openings, ceiling heights, smoke and carbon-monoxide alarms, electrical protection, ventilation, and other code-related features. Requirements can depend on the existing home and the proposed use.
Work with a qualified local contractor and the appropriate building authority before finalizing the plan. Locating bedrooms, windows, stairs, mechanical rooms, and bathrooms early can prevent expensive redesign after framing has started.
4. Plan Around the Stairs and Mechanical Systems
Stairs often determine how the basement connects to the rest of the home. The landing, headroom, railings, lighting, door swings, and circulation path should feel safe and natural. Avoid creating narrow passages or forcing every room to open directly into the main entertainment area.
Furnaces, water heaters, electrical panels, plumbing cleanouts, shutoff valves, sump equipment, and utility meters need appropriate clearances and service access. Mechanical areas should be integrated neatly without making future maintenance difficult.
5. Build a Comfortable Thermal Envelope
Casper’s cold winters, wind, and seasonal temperature swings make insulation and air sealing especially important. Basement walls and rim-joist areas can contribute to drafts, cold surfaces, and condensation when assemblies are not planned correctly.
Insulation choices should suit the existing foundation, moisture conditions, local requirements, and wall assembly. Coordinate insulation with fire blocking, electrical work, framing, and mechanical systems. Comfort is easier to achieve when the enclosure and heating plan are designed together.
6. Give Heating, Cooling, and Ventilation Proper Attention
A basement that is too cold in winter or stuffy in summer will not be used as intended. Evaluate whether the existing heating and cooling system can serve the added finished area and whether supply, return, zoning, exhaust, or ventilation changes are needed.
Bathrooms require effective exhaust. Laundry areas may need ventilation and careful dryer-vent routing. Exercise rooms, bedrooms, and densely occupied family spaces also benefit from a plan for fresh air, temperature balance, and humidity control.
7. Use Layers of Lighting
Basements often have limited daylight, so one row of overhead fixtures rarely creates a comfortable room. Combine ambient lighting with task and accent lighting. Recessed or low-profile fixtures can support general light; sconces, pendants, under-cabinet lighting, and lamps can add warmth and function.
Place switches where people naturally enter each zone and consider dimming for media or entertaining spaces. Lighter wall colors, reflective surfaces, interior glass, and open sightlines can help daylight travel farther from basement windows.
8. Design Storage Into the Floor Plan
A basement can add living space while preserving valuable storage, but only if storage is planned deliberately. Identify space for seasonal items, luggage, tools, household supplies, toys, sports equipment, and mechanical access before framing.
Built-in cabinets, closets under stairs, shelving, window-seat storage, and designated utility storage can keep the finished rooms uncluttered. Avoid blocking access to panels, valves, pumps, filters, or cleanouts.
9. Select Materials for Below-Grade Conditions
Flooring, wall systems, trim, cabinetry, and finishes should be selected with moisture exposure, temperature, traffic, and maintenance in mind. Durable luxury vinyl plank, tile, and other basement-appropriate products may offer practical advantages, depending on the room and subfloor conditions.
Carpet can add warmth and sound absorption in selected areas, but the subfloor and moisture conditions must support it. Use materials according to manufacturer requirements and coordinate transitions, base details, and door clearances before installation.
10. Control Sound Between Rooms and Floors
Sound can travel through open floor framing, ducts, plumbing, and hard surfaces. If the basement will include a media room, bedroom, office, music area, or play space, discuss insulation, resilient assemblies, solid-core doors, soft finishes, and mechanical-noise control during planning.
Noise control is most effective before drywall is installed. Small early decisions can make the finished basement more comfortable for both the people downstairs and everyone on the main level.
11. Coordinate a Bathroom or Wet Bar Early
Plumbing locations can have a major effect on cost and layout. Existing rough-ins may help, but they should be verified rather than assumed. Drain elevations, venting, water supply, concrete cutting, fixture clearances, and access all need to be coordinated before walls and cabinets are placed.
Keeping new plumbing reasonably close to existing services may improve efficiency, but the best layout should still support how the basement will be used. Final decisions should balance function, construction requirements, and budget.
12. Build a Realistic Scope and Budget
A complete basement-remodel budget may include design, permits, demolition, moisture corrections, framing, insulation, electrical, plumbing, heating and ventilation, drywall, ceilings, flooring, doors, trim, cabinets, fixtures, paint, cleanup, and contingency for concealed conditions.
Compare proposals by scope rather than only the total price. Confirm what is included, what is excluded, which selections are allowances, and how changes will be approved. If the full plan exceeds the current budget, phase the project in a way that protects completed work and future access.
Turn Lower-Level Square Footage Into Everyday Value
The best finished basements do more than add rooms. They solve practical needs, feel connected to the rest of the home, and remain comfortable through Wyoming’s seasons. That result starts with sound existing conditions and a coordinated plan for layout, safety, mechanical systems, light, storage, and materials.
Explore Skyline’s Remodel Gallery for examples of residential renovation work in Casper and Central Wyoming. When you are ready to make your lower level more useful, Contact Skyline Construction to plan a basement remodel around your home, goals, and budget.
Call (307) 225-9399
email info@skyline307.com
Find us at 1971 E Yellowstone Hwy, Casper, WY 82601
Visit us at skyline307.com