
Kitchen and Bathroom Remodeling in Casper: Where to Invest for Everyday Values
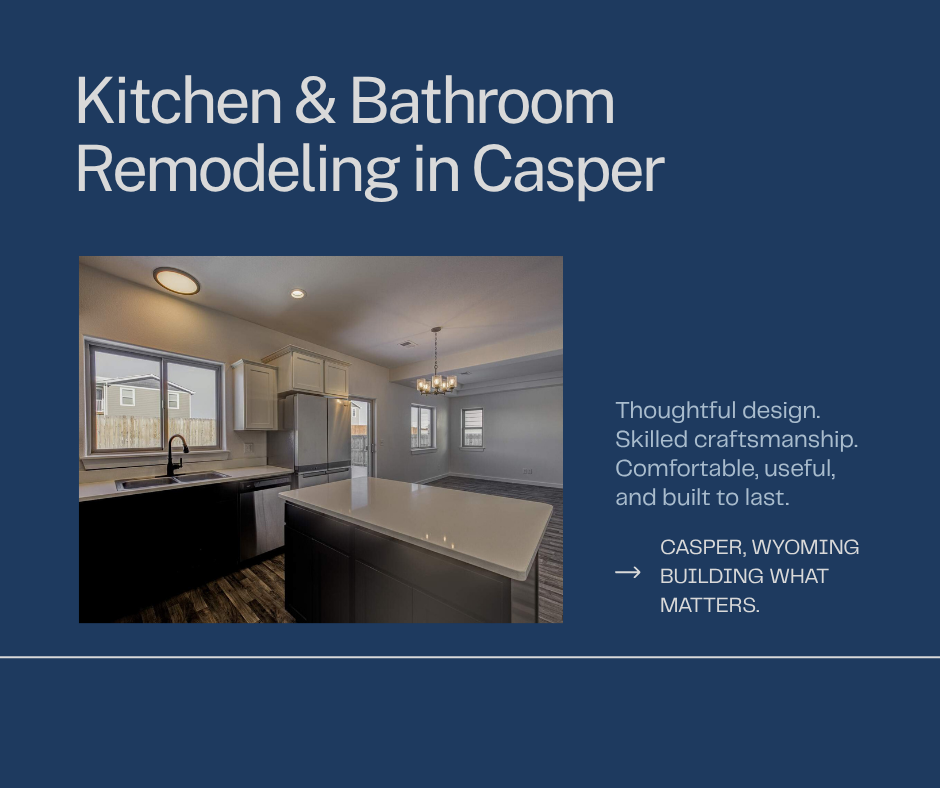
Kitchens and bathrooms are among the most frequently used spaces in a home. When they are difficult to navigate, short on storage, poorly lit, or built with worn materials, the frustration shows up every day. A thoughtful remodel can improve comfort and function while giving the home a cleaner, more cohesive appearance.
The best remodeling decisions are not always the most expensive ones. Start with the way the space works, then invest in durable materials and details that support daily use. Here are the areas Casper homeowners should consider first.
Begin with layout and function
A beautiful finish cannot correct an awkward layout. In a kitchen, consider the relationship between the refrigerator, sink, cooking area, pantry, trash storage, and main walkways. Make sure appliance doors can open without blocking circulation and that frequently used items have a logical place.
In a bathroom, think about privacy, clearance around fixtures, access to storage, shower entry, ventilation, and the placement of towel bars and outlets. Sometimes a dramatic improvement comes from moving a doorway, adjusting a vanity, or replacing an oversized feature with one that better fits the room.
Moving plumbing, electrical service, walls, or ventilation can affect the budget, so explore layout changes early. Your contractor can help distinguish high-value improvements from changes that add cost without solving an important problem.
Invest in durable surfaces
Kitchen and bathroom finishes must handle moisture, cleaning, heat, spills, and frequent traffic. Flooring should be selected for the conditions of the room, not only for appearance. Countertops should match the household’s cooking and maintenance habits. Cabinet finishes, grout, backsplashes, and shower materials should be practical to clean and repair.
Durability does not require every surface to be the most expensive option. It means choosing materials appropriate for the location and having them installed correctly. A balanced plan often combines a few higher-priority finishes with simpler supporting materials.
Improve lighting and ventilation
Good lighting makes a space safer and more comfortable. Kitchens benefit from layered lighting: general illumination, task lighting over work areas, and optional decorative fixtures. Bathrooms need clear light at the mirror, comfortable overall illumination, and fixtures rated for their locations.
Ventilation is equally important. A properly planned bathroom exhaust system helps manage moisture, while an effective kitchen ventilation solution can help control heat, odors, and airborne grease. These systems should be considered during design so duct routes, electrical needs, and exterior penetrations can be coordinated.
Create storage that supports real routines
More cabinets do not automatically create better storage. The goal is to make frequently used items easy to reach and less-used items easy to organize.
In a kitchen, consider deep drawers, tray storage, pull-out waste bins, pantry organization, and a landing area near major appliances. In a bathroom, think about drawers around the vanity, medicine storage, niches in the shower, linen storage, and places for small electrical items.
Customizing a few storage features around the household’s routines can make the entire room feel more spacious.
Choose finishes with staying power
Trends can be useful inspiration, but the finished room should still feel connected to the home. Start with a restrained foundation—cabinet style, flooring, countertop, tile, and major fixtures—then introduce personality through paint, hardware, lighting, mirrors, and accessories.
Skyline’s project style often works with clean white or neutral cabinetry, black or metal accents, natural wood, stone, and strong natural light. The objective is not to copy a showroom. It is to create a space that feels intentional and comfortable for the people using it.
Plan mechanical work and permits early
Plumbing, electrical, structural, and ventilation changes must be coordinated before finishes are installed. Older homes may also reveal conditions that were not visible during the initial walkthrough.
A qualified remodeling contractor can help with planning, budgeting, selections, permits, scheduling, and construction management. Ask what work is included, which decisions are needed before construction, how changes will be documented, and what access the crew will need during the project.
Include a realistic contingency
Remodeling involves an existing structure, so it is wise to reserve part of the budget for concealed conditions or necessary corrections. The appropriate amount depends on the age of the home, scope of demolition, and quality of available records.
A contingency is not an invitation to overspend. It is a planning tool that helps the project continue when a legitimate issue is discovered. Keep elective upgrades separate so you can make clear decisions if conditions change.
Remodel for the way you live
A successful kitchen or bathroom remodel should look better, but it should also make daily life easier. Prioritize layout, durability, lighting, ventilation, storage, coordinated construction details, and a realistic budget.
Call (307) 225-9399
email info@skyline307.com
Find us at 1971 E Yellowstone Hwy, Casper, WY 82601
Visit us at skyline307.com